
 New Listing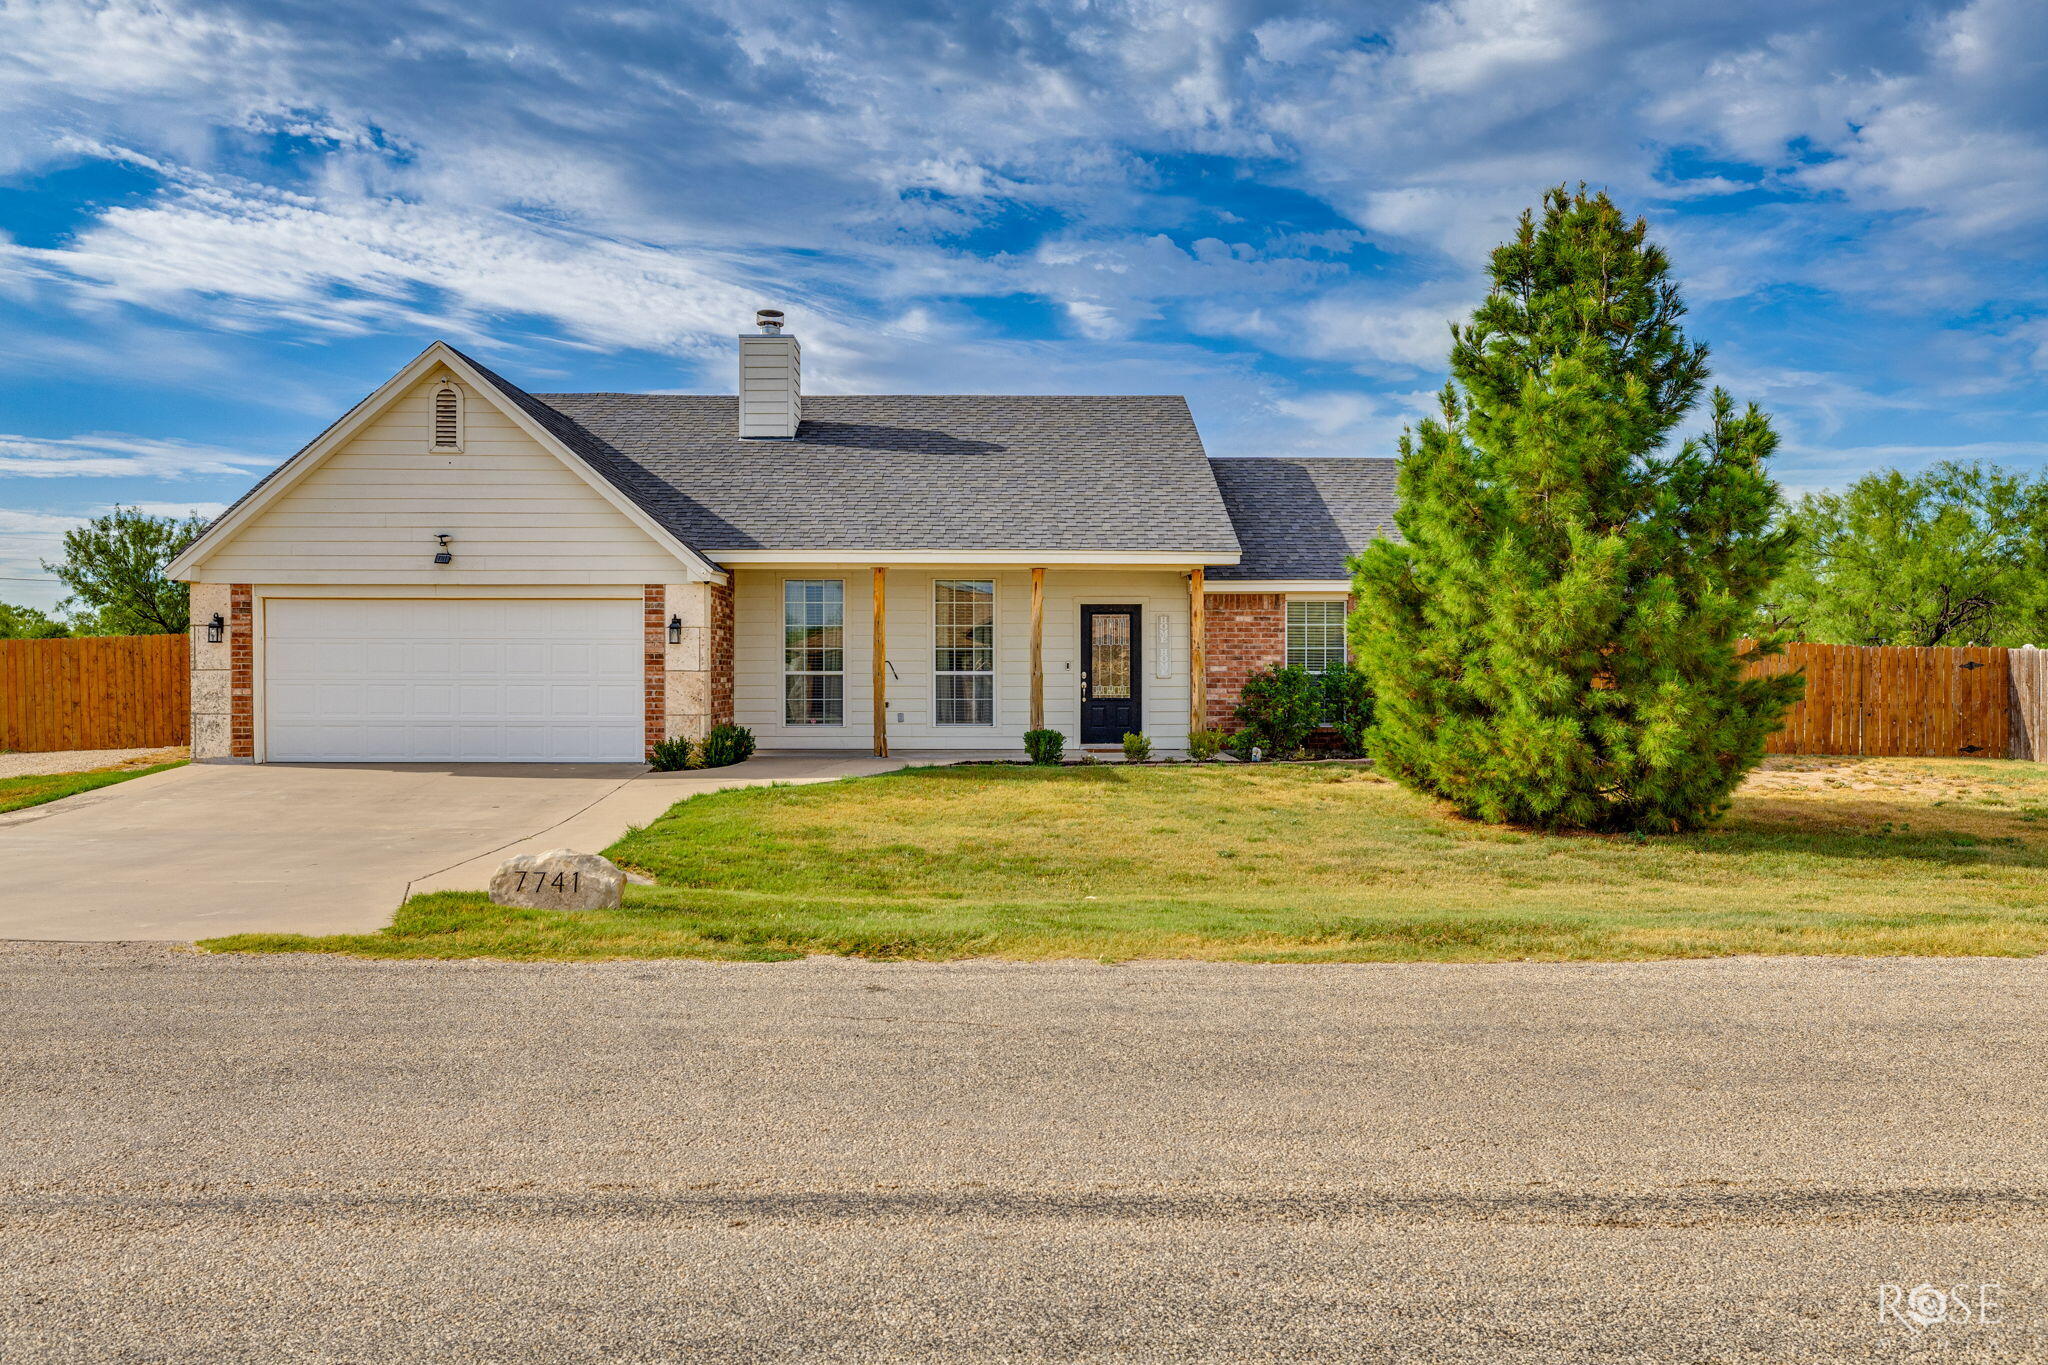


Description
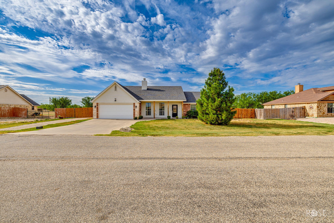
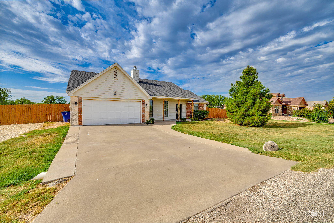
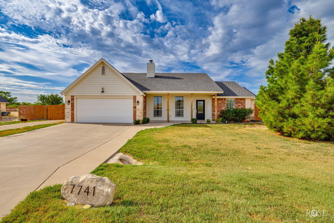
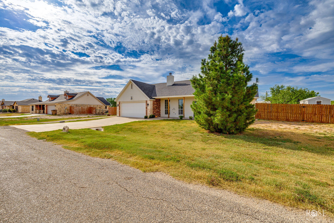
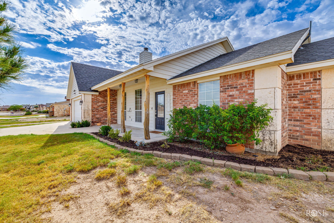
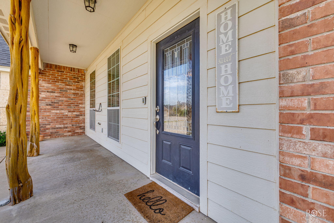
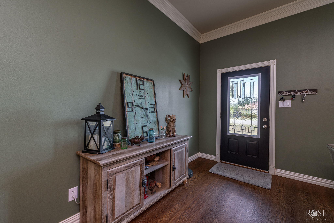
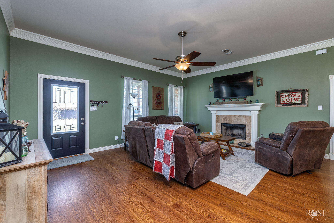
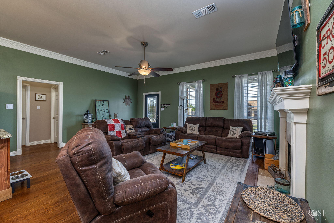
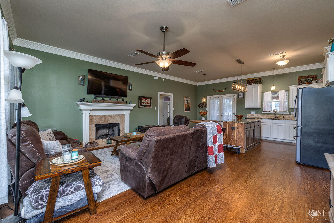
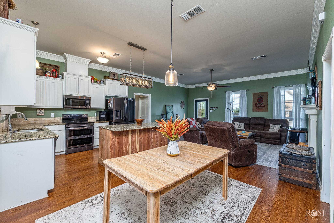
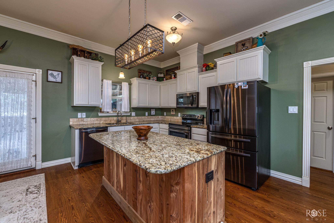
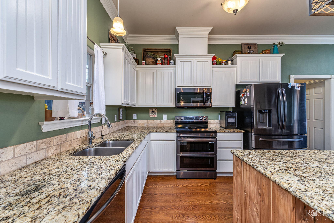
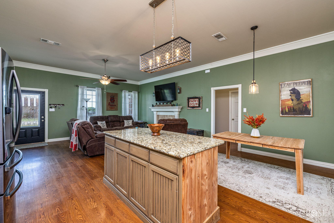
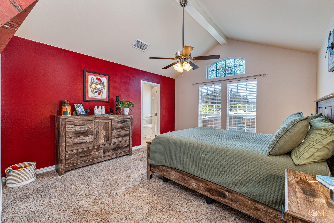
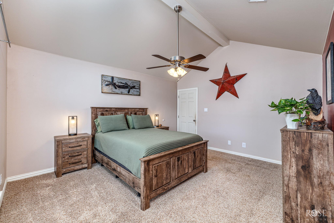
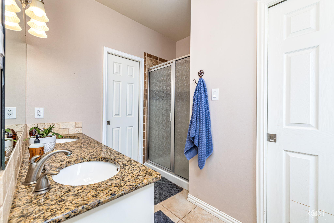
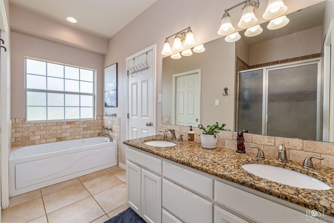
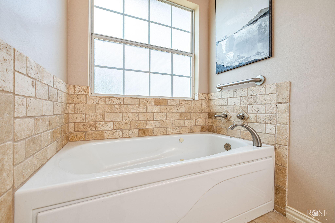
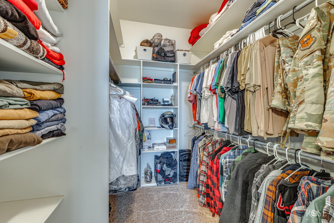
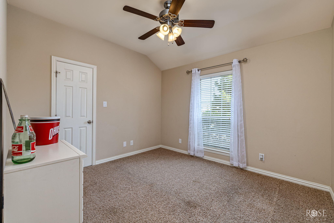
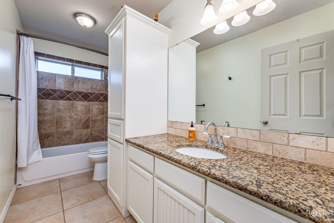
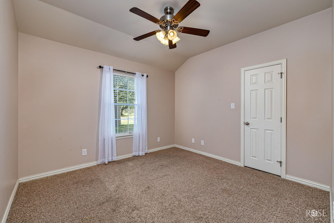
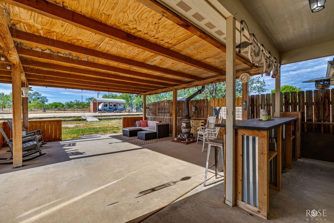
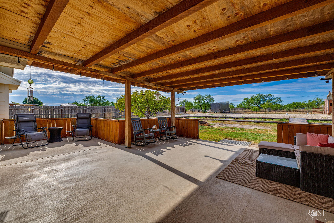
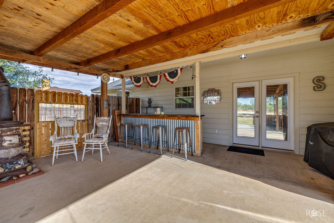
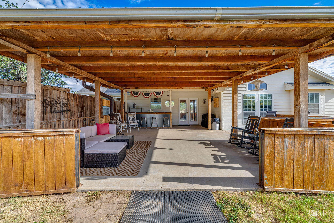
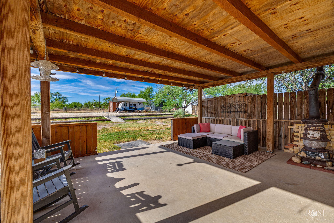
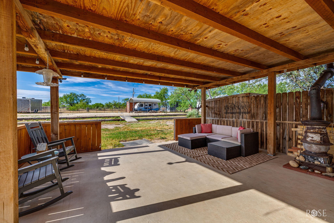
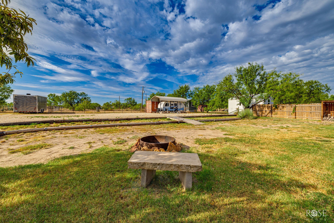
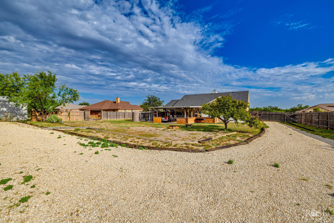
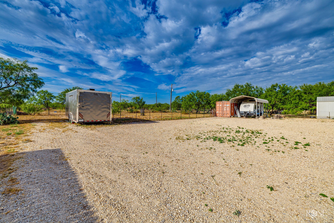
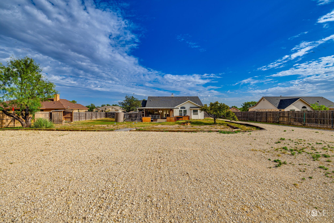
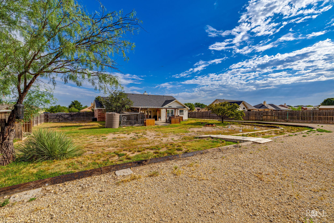
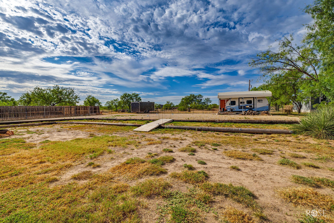
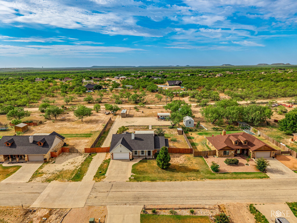
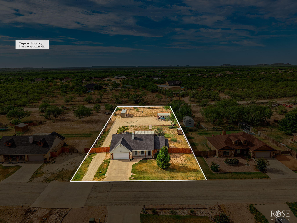
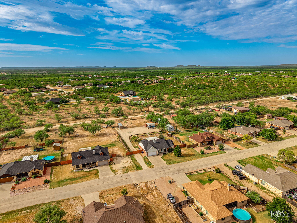
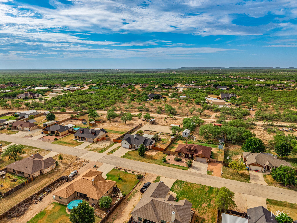
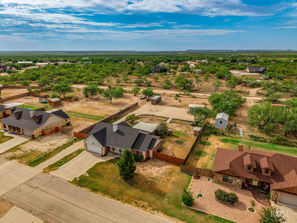
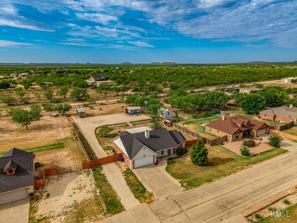
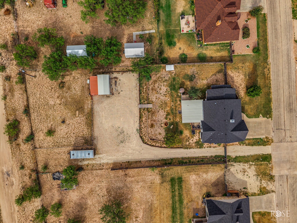
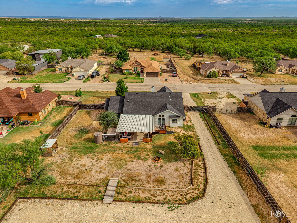
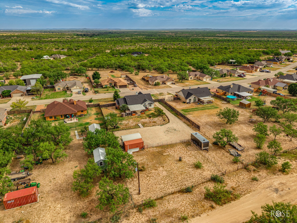
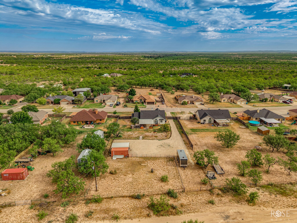
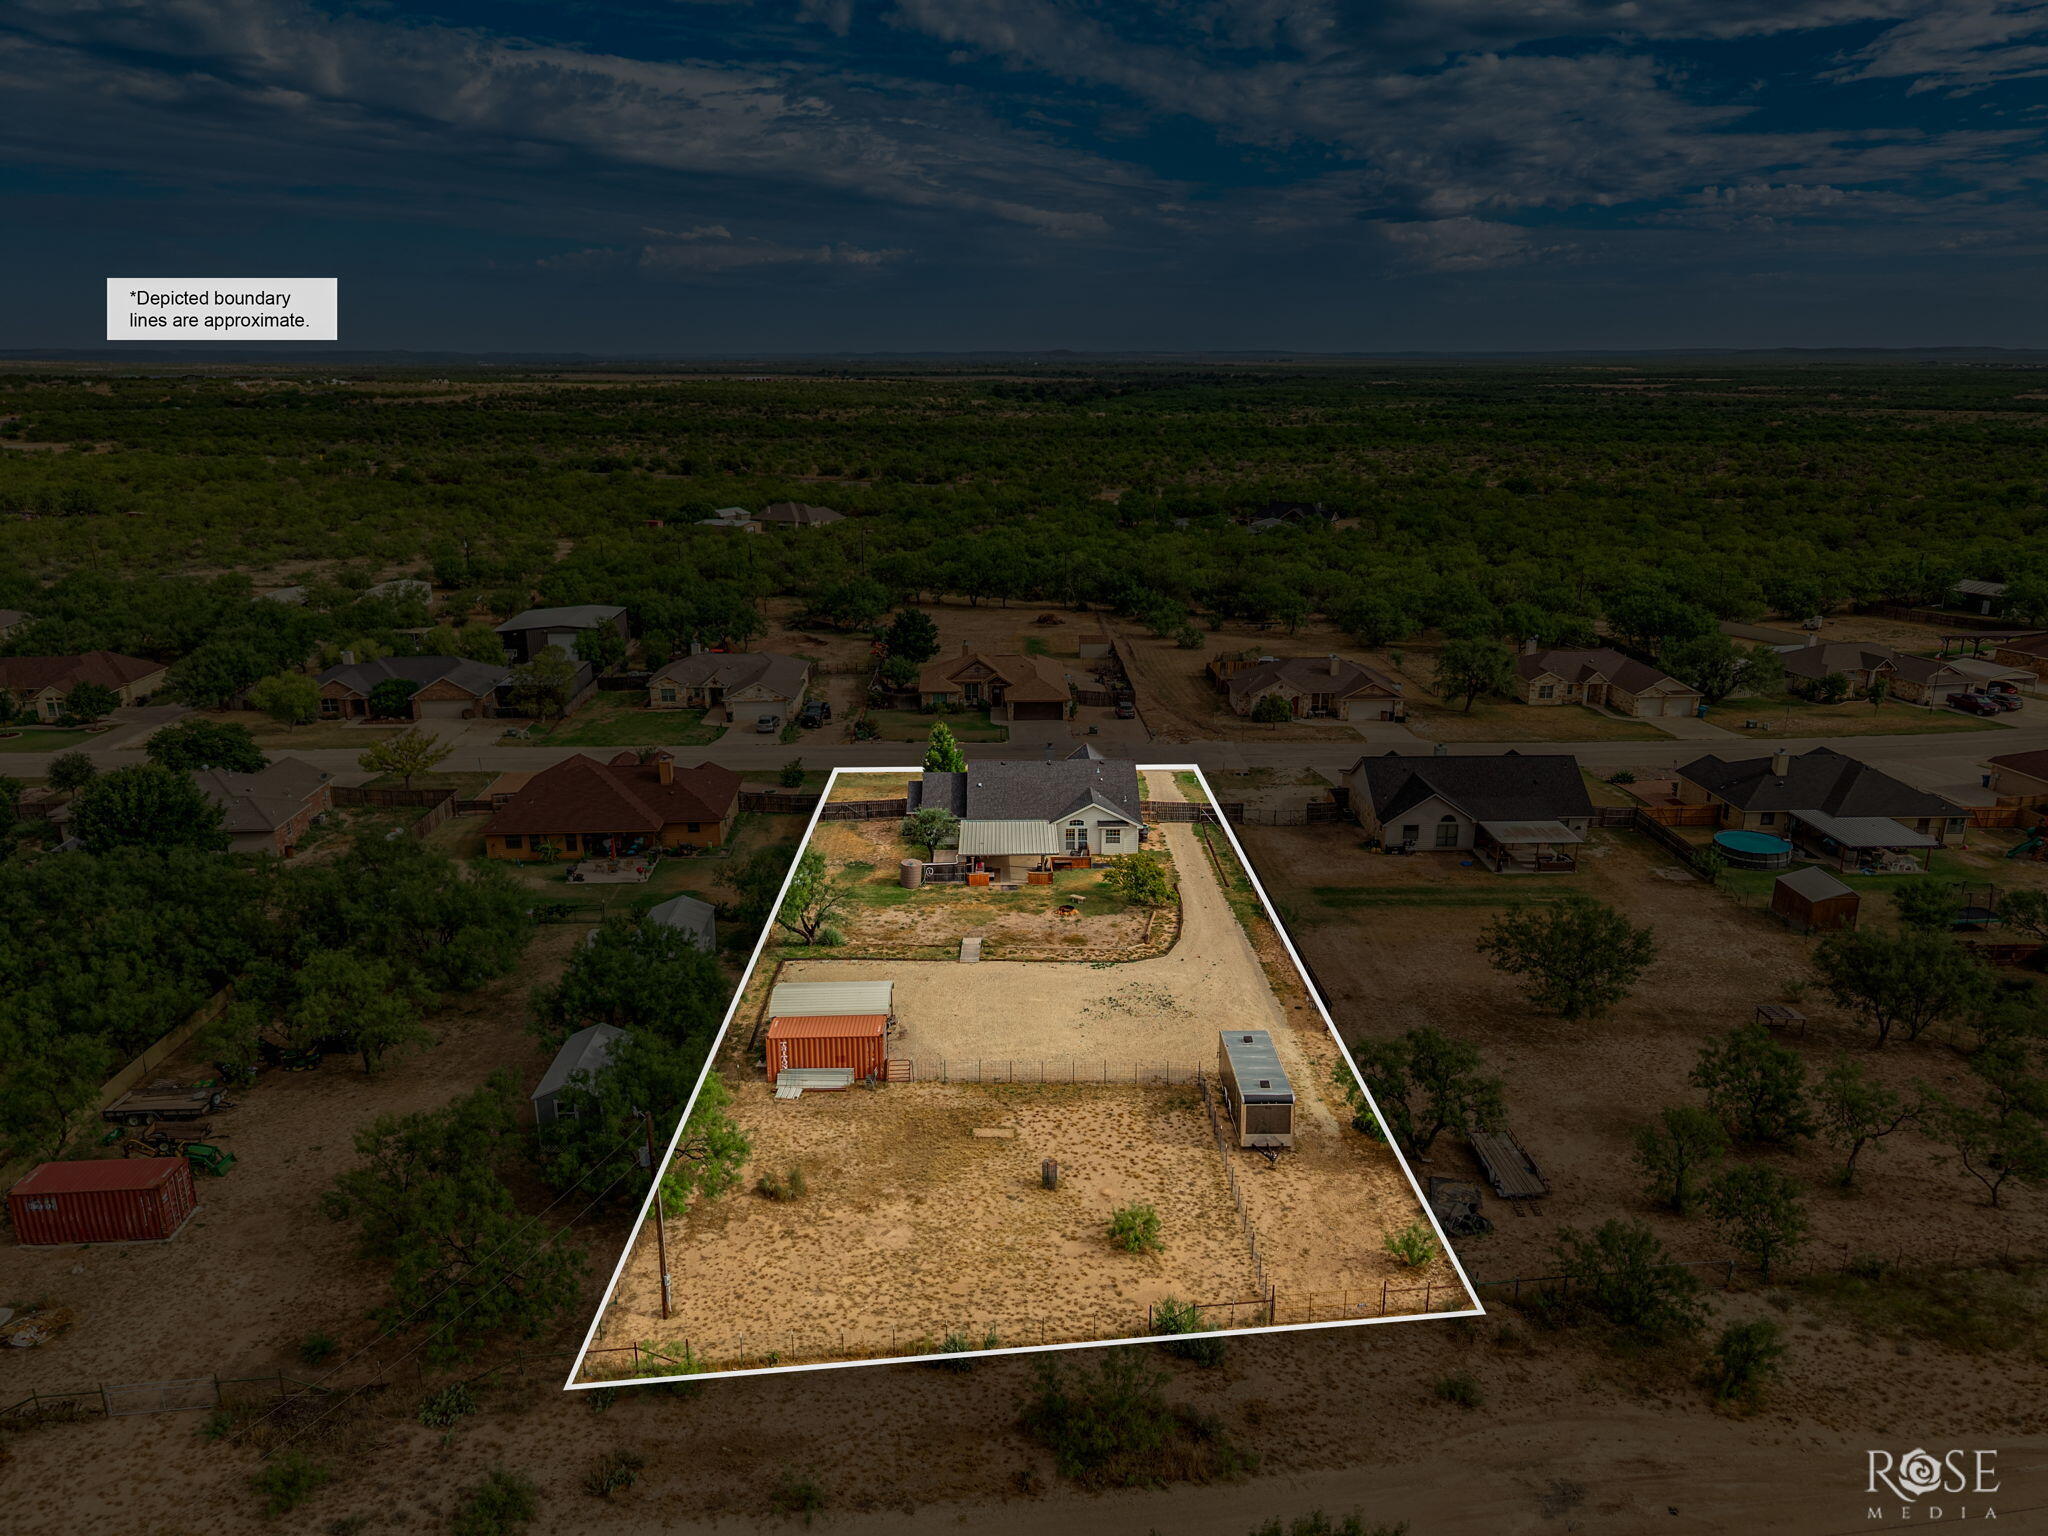
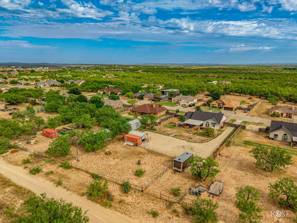
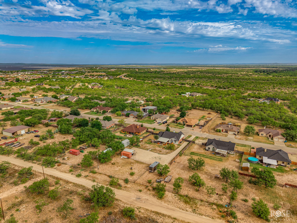
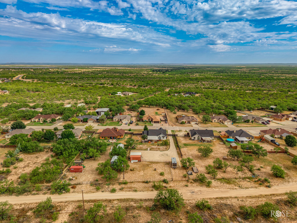
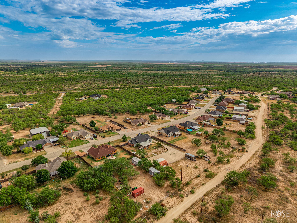
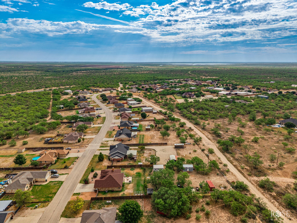
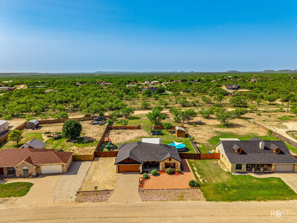
Country charm with modern convenience! Enjoy the best of both worlds in this charming farmhouse-style home situated on approximately 0.722 of an acre- offering a peaceful country feel while still being close to shopping, restaurants, and everyday amenities. This inviting three- bedroom, two- bathroom home features a spacious open-concept layout with split bedrooms for added privacy. The master suite offers two sinks, a jetted tub, a separate shower and a large walk-in closet. The kitchen is beautifully appointed with granite countertops and stainless -steel appliances, including the refrigerator, plus a convenient breakfast bar that opens to a quaint dining area. The warm and welcoming living room features a stone-accented wood-burning fireplace, creating the perfect gathering space for family and friends. Step outside to enjoy the covered patio complete with an outdoor bar ideal for entertaining or relaxing while taking in the expansive fenced property. Additional features include a storage building, sea container, and covered RV parking, providing plenty of space for hobbies or outdoor equipment. With its combination of farmhouse charm, modern finishes, generous acreage, and convenient location, this property offers a wonderful opportunity to enjoy country living without sacrificing convenience.
Details
| MLS | 202404 |
|---|---|
| Listing Type | For Sale |
| Style | House |
| HOA Dues | $280 |
| Sub-Type | Resale |
| Status | Active |
| Year | 2012 |
| Listing Provided By | ERA Newlin & Company | Gina Chaney/ Robert Chaney |
Features
| Bed(s) | 3 |
|---|---|
| Bath(s) | 2 Total |
| SQ Feet | 1,511 |
| Garage | 2 |
| Car Port | Yes |
| Story(s) | 1 |
| Acreage | 0.72 |
Interior
| Rooms Total | 6 |
|---|---|
| Heating | Central, Electric |
| Heating Yes / No | Yes |
| Cooling | Central Air, Electric |
| Cooling Yes / No | Yes |
| Window Features | Window Coverings |
| Interior Features | Pantry, Granite Counters, Split Bedroom Floorplan, Ceiling Fan(s), Smart Home |
| Fireplace Features | Living Room |
| Fireplace Yes / No | Yes |
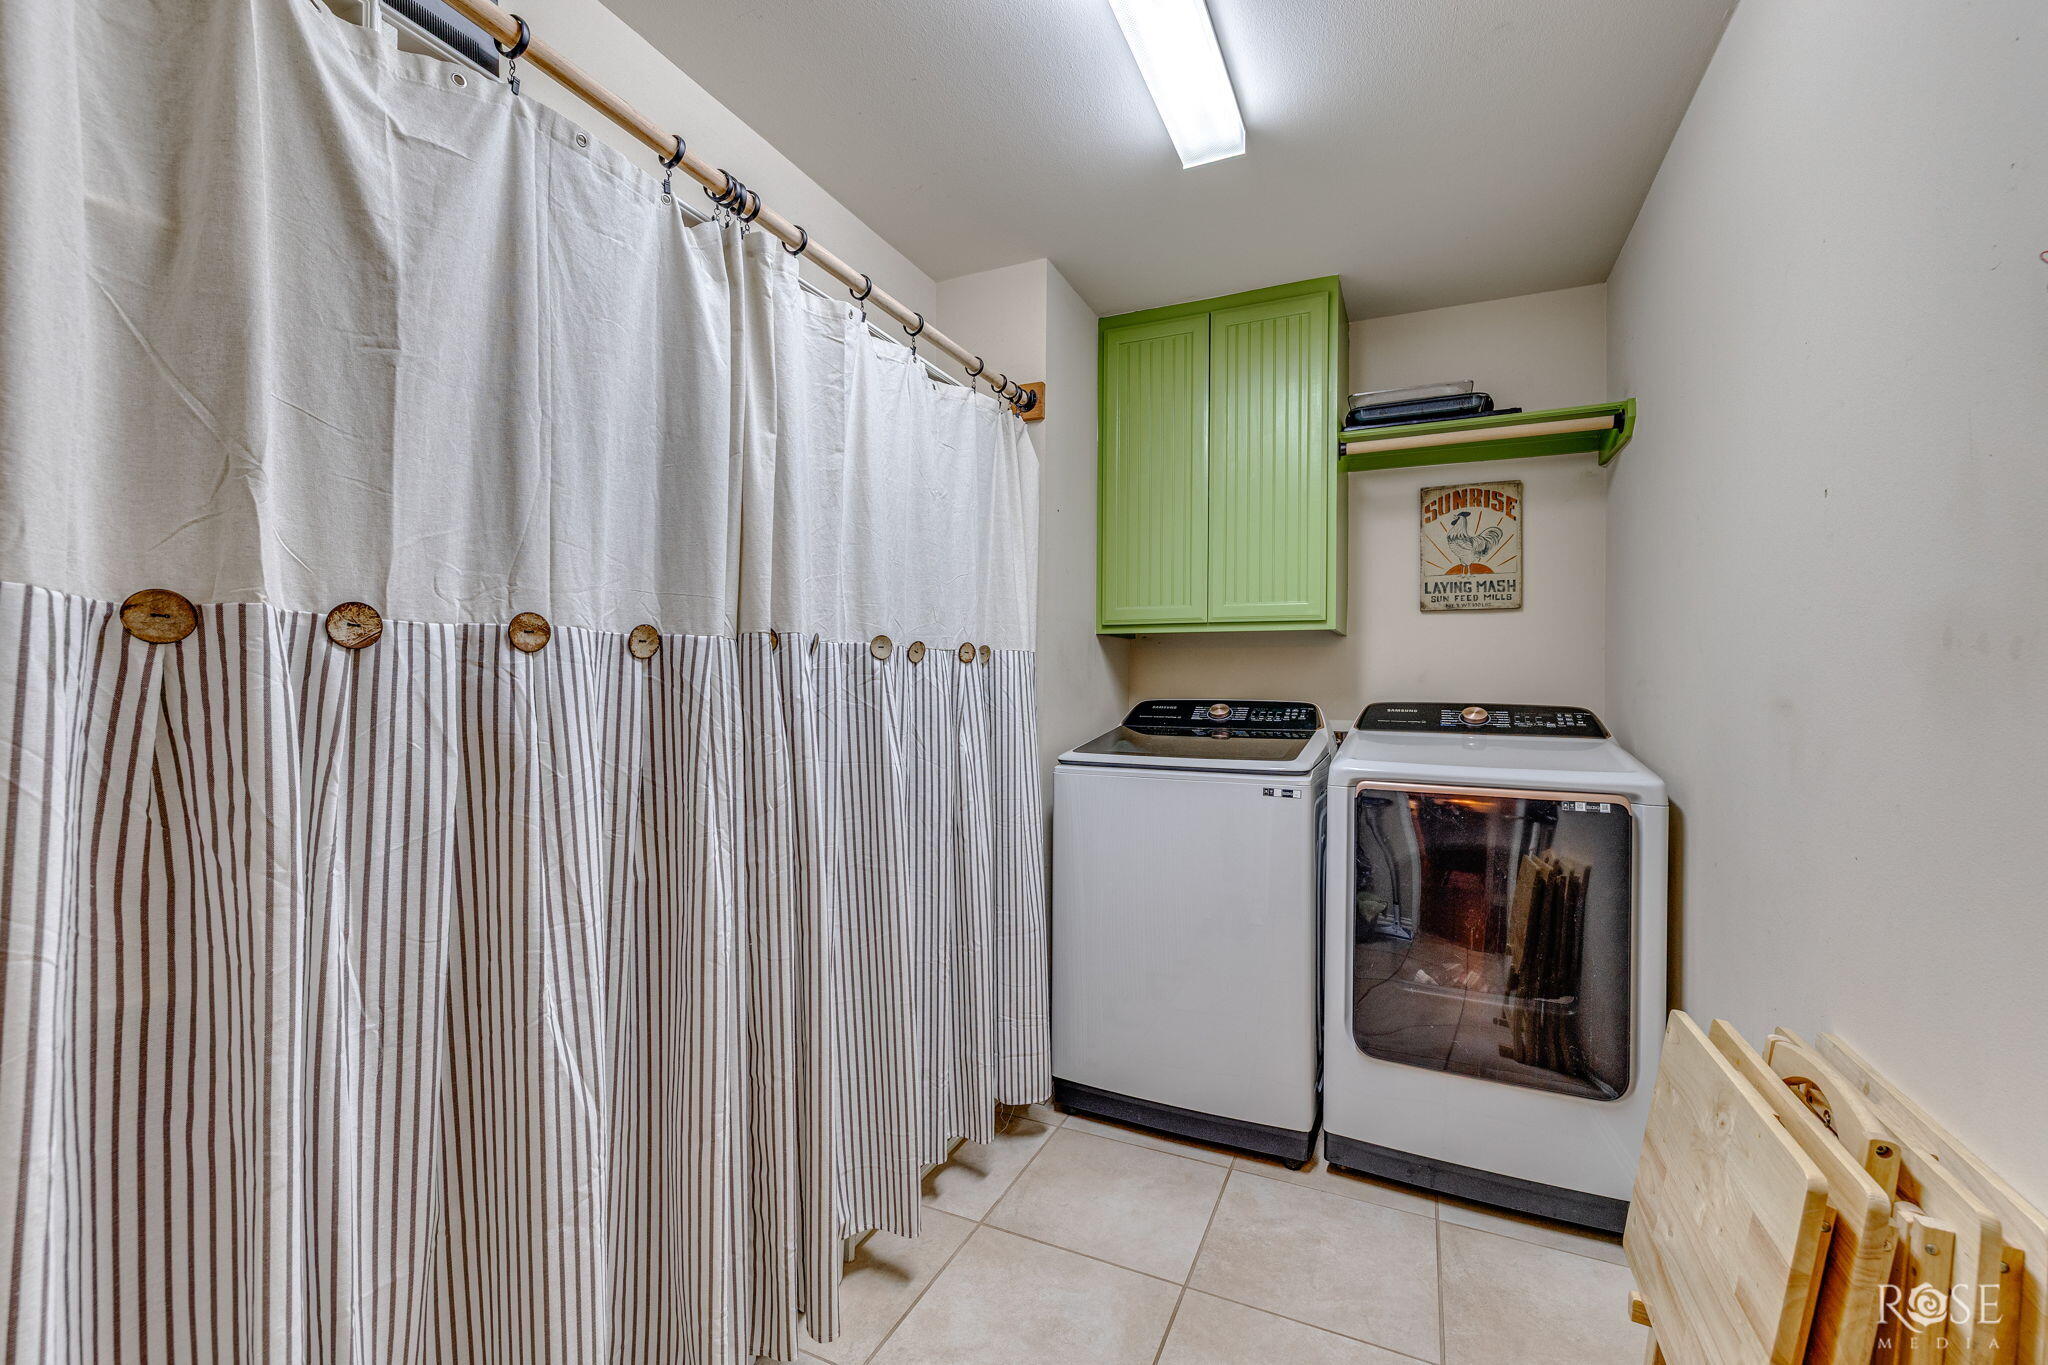
| Laundry Features | Electric Dryer Hookup, Laundry Room, Washer Hookup |
Exterior
| Roof | Composition |
|---|---|
| Lot Features | Interior Lot, Landscaped |
| Construction Materials | Brick, Frame |
| Foundation Details | Slab |
| Security Features | Smoke Detector(s) |
| Fencing | Other, Privacy |
| Exterior Features | Other, Storage |
| Patio And Porch Features | Covered Patio |
Parking
| Garage Yes / No | Yes |
|---|---|
| Parking Features | Additional Parking, Attached, Driveway, Garage, Garage Door Opener, RV Access/Parking, RV Carport, Storage |
| Attached Garage Yes / No | Yes |
Utilities
| Utilities | Electric Cooperative |
|---|---|
| Sewer | Septic Tank |
| Water Source | Other |
Taxes
| Tax Block | n/a |
|---|---|
| Tax Lot | Tract 233 |
Area Information
| State | TX |
|---|---|
| County | Tom Green |
| City | San Angelo |
| Zip Code | 76901 |
| Area | Tom Green |
| Neighborhood | Buffalo Heights |
| School District | Grape Creek |
| Elementary School | Grape Creek |
| High School | Grape Creek |
| Listing VS Median (in Buffalo Heights) | |
Price: $339,900 low | high Med: $367,500 sqft: 1,511 low | high Med: 1,670 $ / sqft: $225 low | high Med: $220 | |
Market Activity 76901
Request a showing
Request a showing
Contact
Learn More About This Property

| State | TX |
|---|---|
| County | Tom Green |
| City | San Angelo |
| Zip Code | 76901 |
| Area | Tom Green |
| Neighborhood | Buffalo Heights |
| School District | Grape Creek |
| Elementary School | Grape Creek |
| High School | Grape Creek |
| Listing VS Median (in Buffalo Heights) | |
Price: $339,900 low | high Med: $367,500 sqft: 1,511 low | high Med: 1,670 $ / sqft: $225 low | high Med: $220 | |
 | $330,0007725 Elk RunSan Angelo, TX 76901 |