New Listing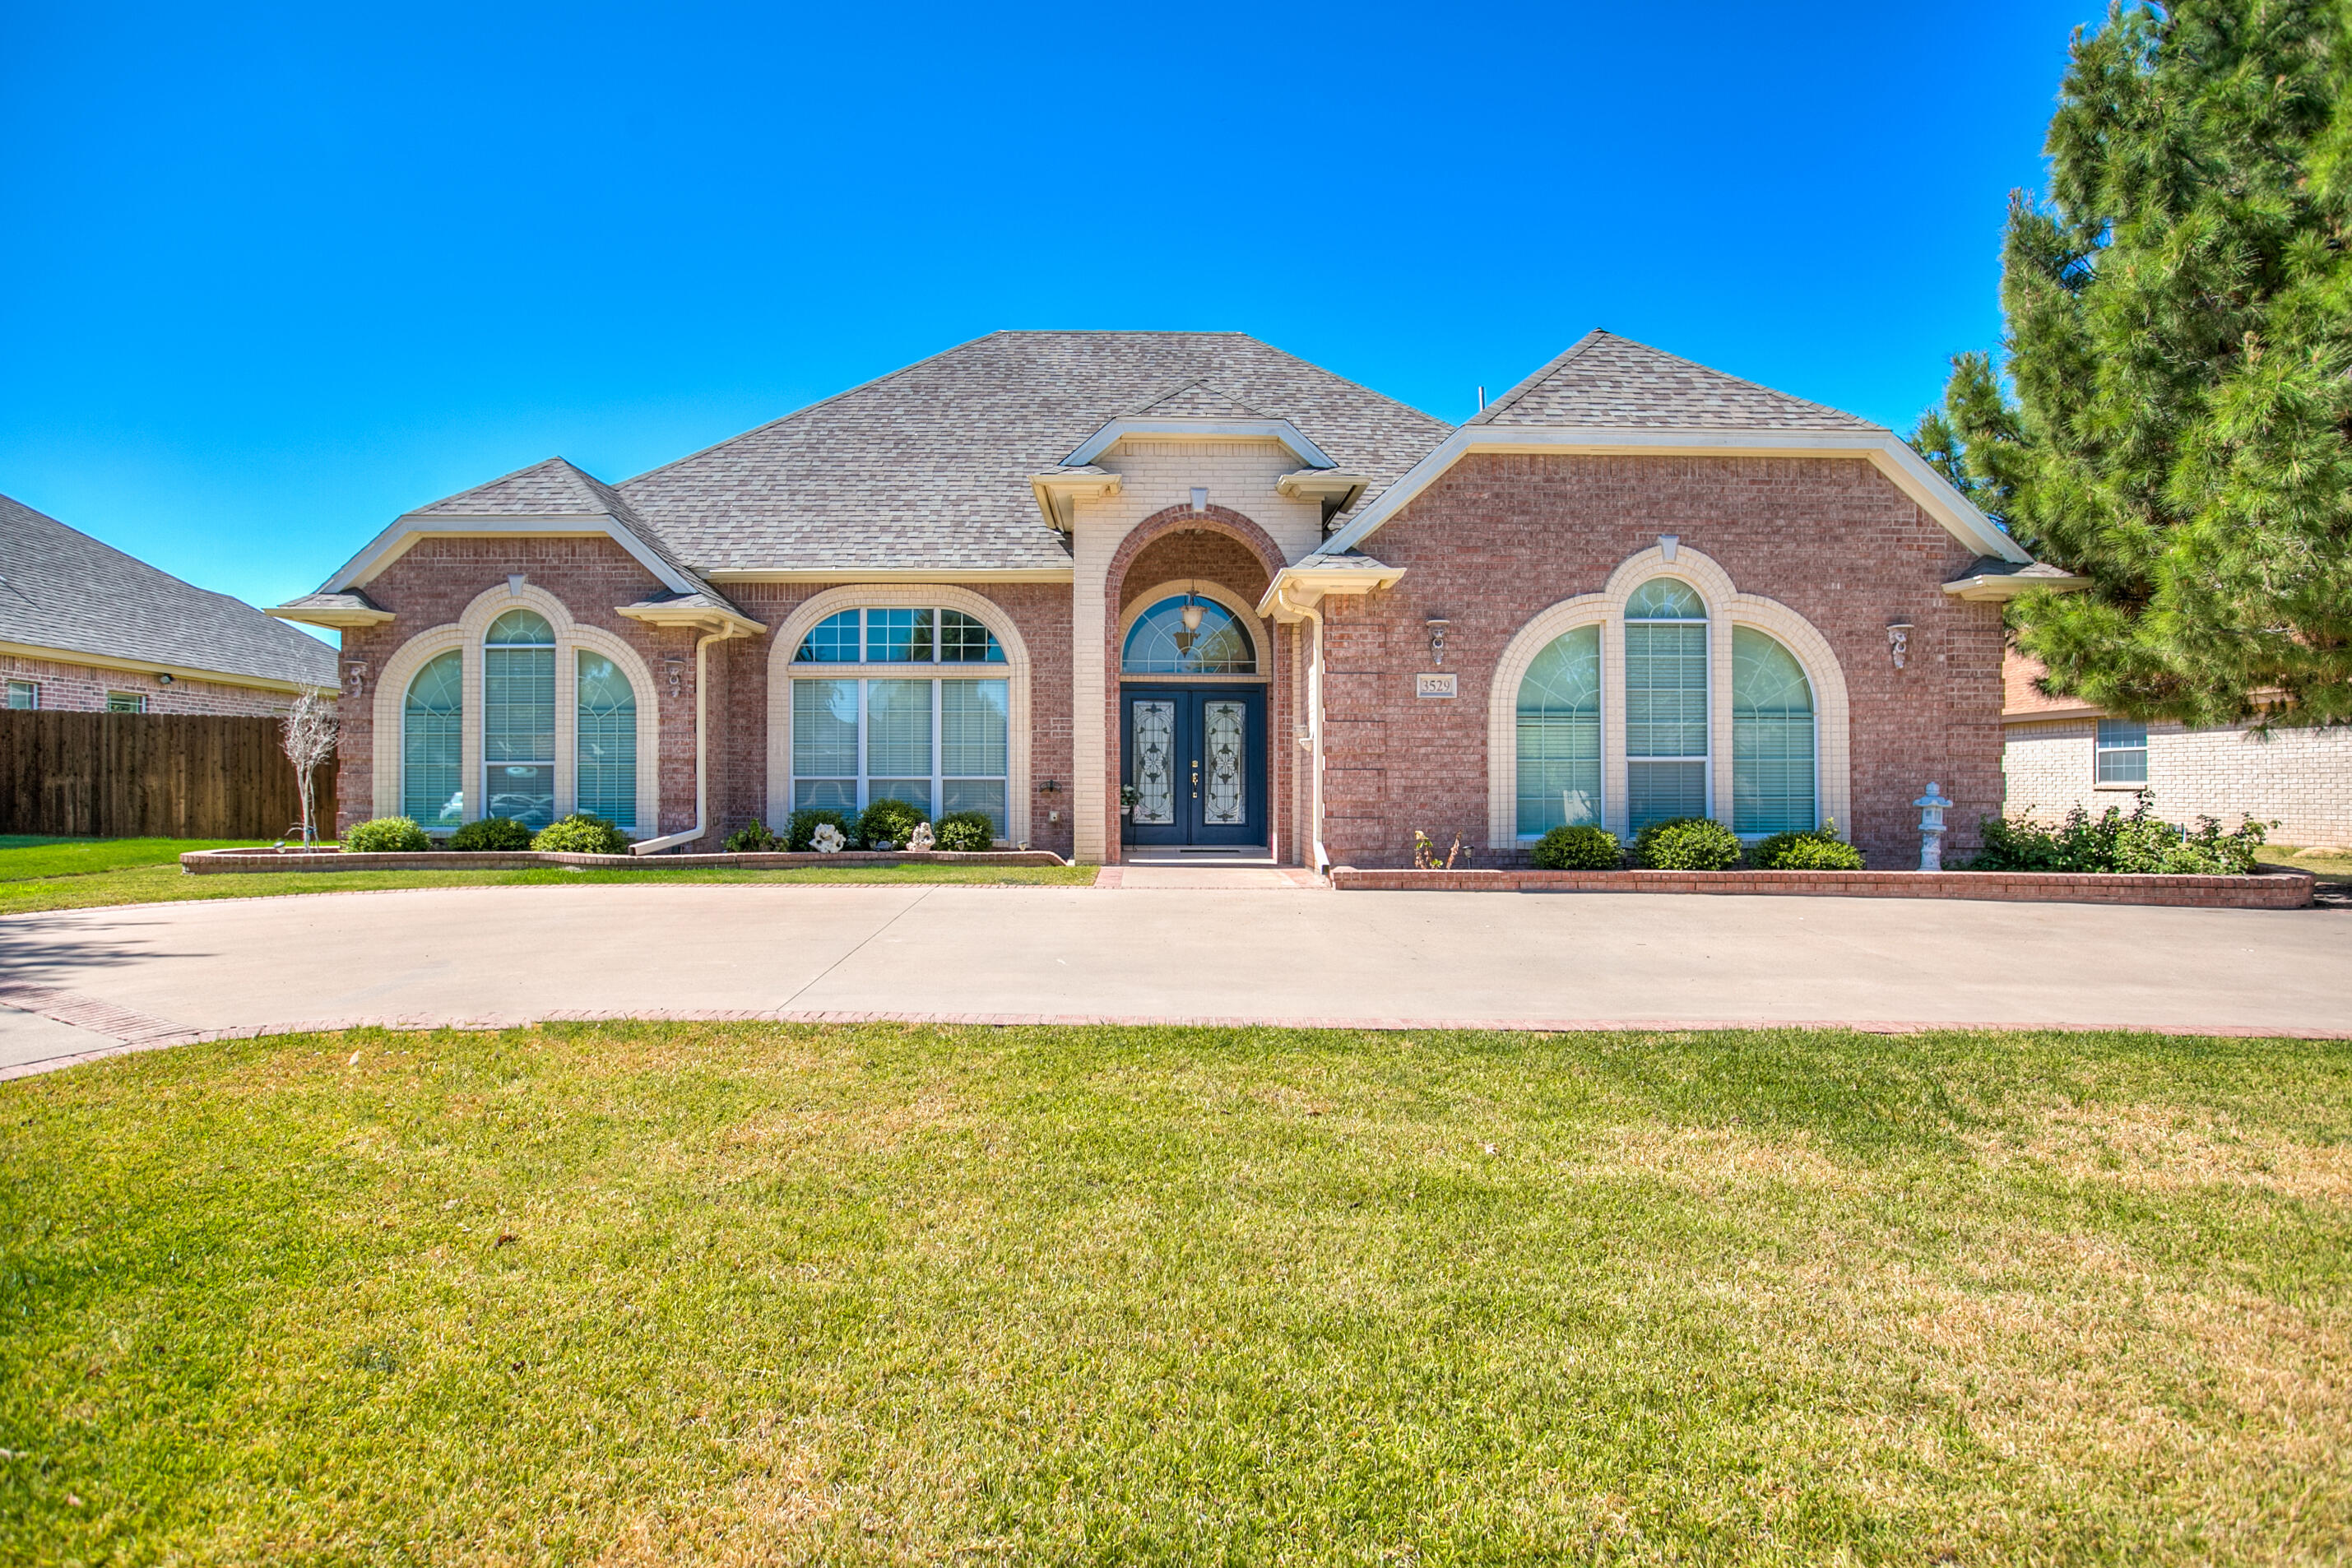
3529 Silver Spur Drive,San Angelo, TX 76904
San Angelo, TX 76904

Description
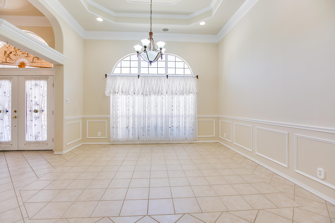
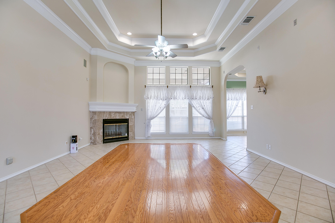
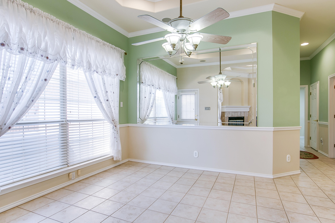
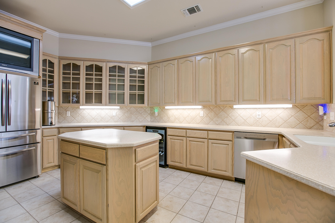
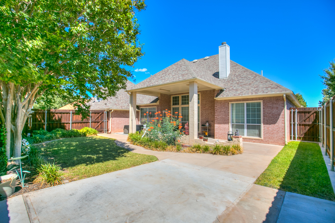
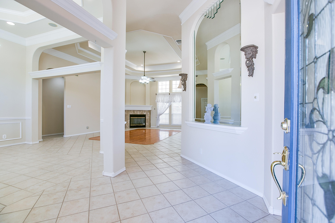
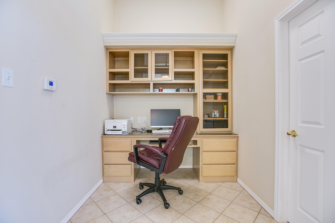
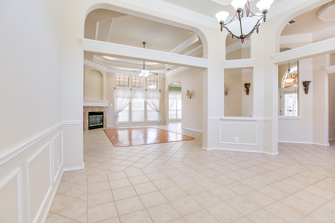
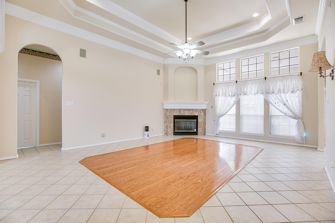
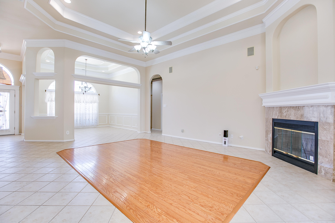
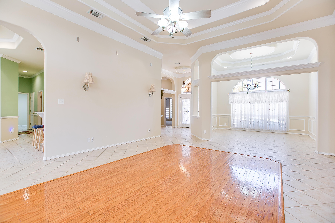
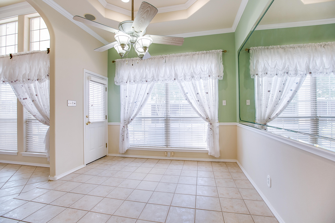
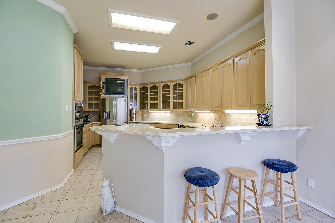
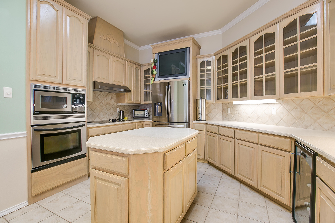
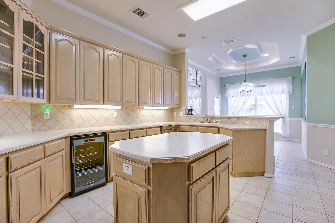
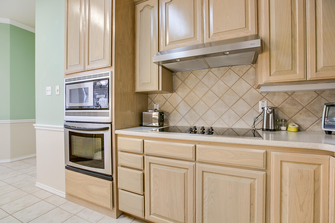
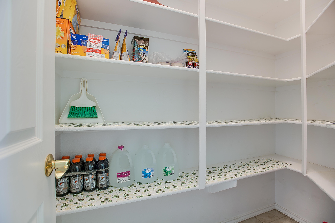
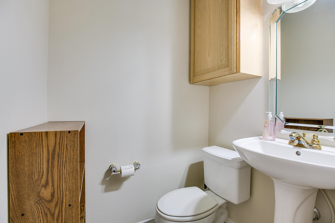
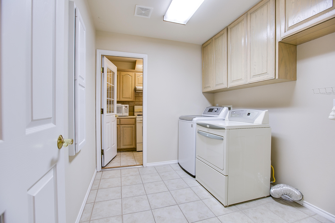
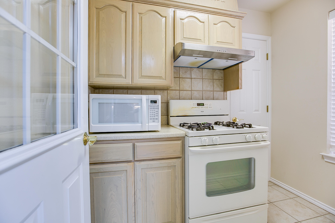
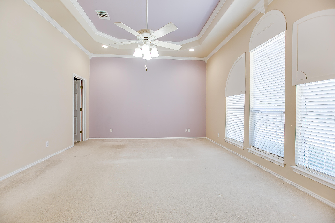
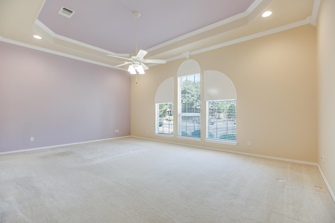
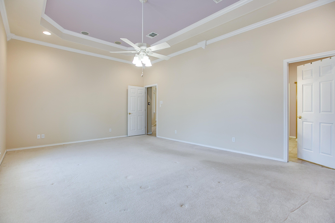
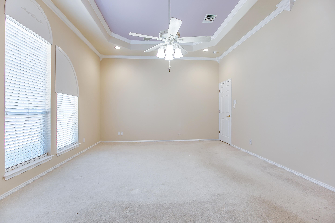
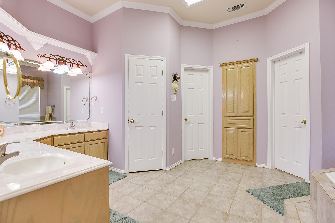
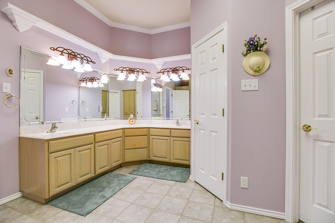
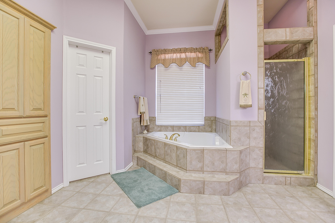
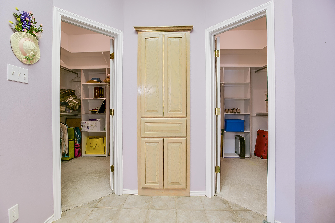
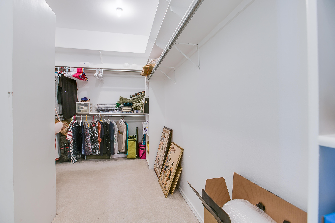
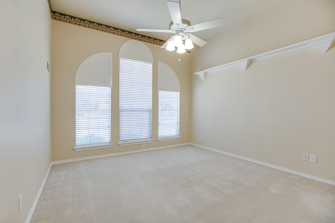
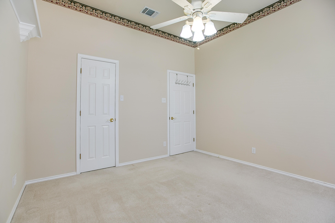
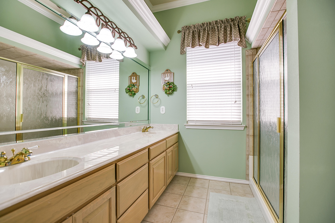
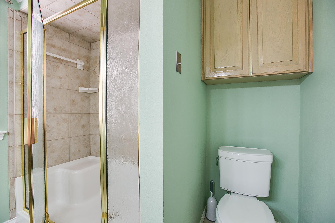
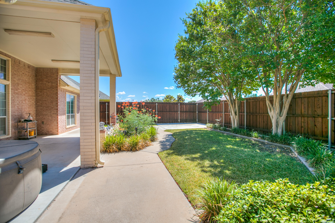
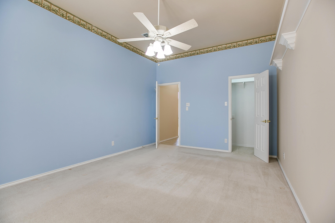
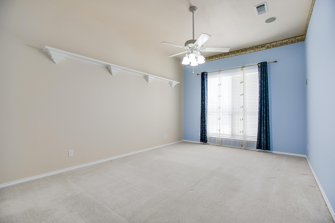
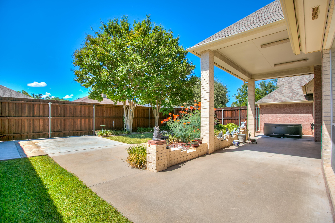
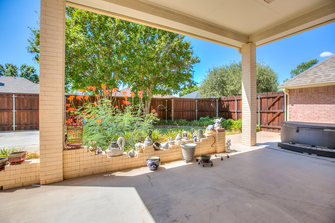
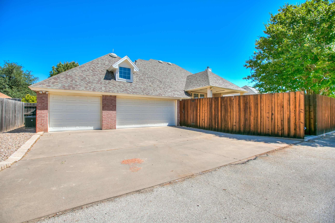
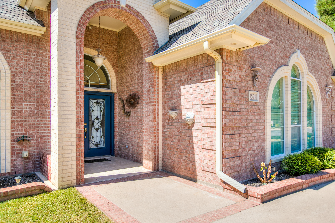
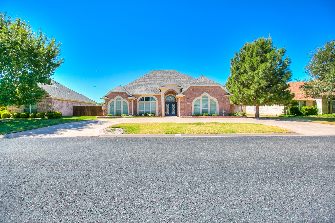
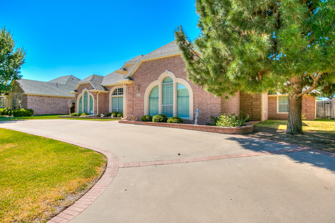
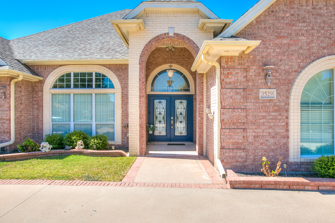
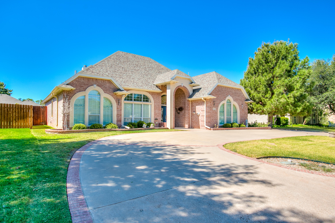
Some homes are simply different, and 3529 Silver Spur Drive is one of them. From the circular drive and brick-lined flower beds to the distinctive details inside, this well-maintained 3-bedroom, 2.5-bath home has a character all its own. The entry opens to a semi-open floor plan filled with natural light from an abundance of windows. Step-up ceiling details, generous moldings and unexpected character nooks add interest throughout the living areas, while the unique shapes and sizes of the windows give the home a look you won't find everywhere. Just off the main living area, a built-in office nook leads to the spacious primary bedroom. The primary bath offers dual vanities, a separate tub and shower, and an oversized walk-in closet. The kitchen is made for entertaining, with plenty of counter space and storage, plus a wine cooler. But don't stop there. A short walkway leads to a walk-in pantry, spacious laundry room and butler's pantry complete with an additional stove and even more storage. Whether you're hosting a crowd or simply appreciate having room to spread out, this setup delivers. Outside, a welcoming patio overlooks the landscaped yard and offers the perfect spot to unwind at the end of the day. A 3-car garage with a stained concrete floor adds even more space and function. 3529 Silver Spur Drive is a home where the details matter. From the curb appeal to the ceiling treatments, window designs and thoughtful extras, there's something interesting to discover around every corner.
Details
| MLS | 202407 |
|---|---|
| Listing Type | For Sale |
| Style | House |
| Sub-Type | Resale |
| Status | Active |
| Year | 2004 |
| Listing Provided By | ERA Newlin & Company | LaFreta White Group |
Features
| Bed(s) | 3 |
|---|---|
| Bath(s) | 3 Total |
| SQ Feet | 2,457 |
| Garage | 3 |
| Story(s) | 1 |
| Acreage | 0.23 |
Interior
| Rooms Total | 8 |
|---|---|
| Heating | Central, Natural Gas |
| Heating Yes / No | Yes |
| Cooling | Central Air, Electric |
| Cooling Yes / No | Yes |
| Window Features | Double Pane Windows |
| Interior Features | Pantry, Primary Downstairs, Storage, Solid Surface Counters, Split Bedroom Floorplan, Ceiling Fan(s) |
| Fireplace Features | Gas Log, Living Room |
| Fireplace Yes / No | Yes |
| Laundry Features | Inside, Laundry Room, Lower Level, Main Level, Washer Hookup |
Exterior
| Roof | Composition |
|---|---|
| Lot Features | Interior Lot, Landscaped, Sprinklers In Front, Sprinklers In Rear |
| Construction Materials | Brick |
| Foundation Details | Slab |
| Security Features | Smoke Detector(s) |
| Fencing | Privacy |
| Patio And Porch Features | Patio, Covered Patio |
Parking
| Garage Yes / No | Yes |
|---|---|
| Parking Features | Attached, Circular Driveway, Garage, Garage Door Opener, Garage Faces Rear, Off Street |
| Attached Garage Yes / No | Yes |
Utilities
| Utilities | Electricity Available |
|---|---|
| Sewer | Public Sewer |
| Water Source | Public |
Taxes
| Tax Block | 72 |
|---|---|
| Tax Lot | 7 |
Area Information
| State | TX |
|---|---|
| County | Tom Green |
| City | San Angelo |
| Zip Code | 76904 |
| Area | Tom Green |
| Neighborhood | Twin Oaks |
| School District | Central |
| Elementary School | Bonham |
| High School | Central |
| Listing VS Median (in Twin Oaks) | |
Price: $440,000 low | high Med: $352,490 sqft: 2,457 low | high Med: 1,592 $ / sqft: $179 low | high Med: $221 | |
Market Activity 76904
Request a showing
Request a showing
Contact
Learn More About This Property

| State | TX |
|---|---|
| County | Tom Green |
| City | San Angelo |
| Zip Code | 76904 |
| Area | Tom Green |
| Neighborhood | Twin Oaks |
| School District | Central |
| Elementary School | Bonham |
| High School | Central |
| Listing VS Median (in Twin Oaks) | |
Price: $440,000 low | high Med: $352,490 sqft: 2,457 low | high Med: 1,592 $ / sqft: $179 low | high Med: $221 | |