3302 Sierra Court,San Angelo, TX 76904
San Angelo, TX 76904

Description
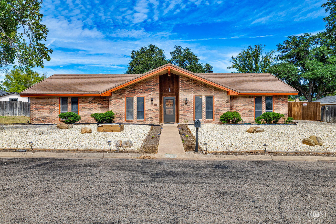
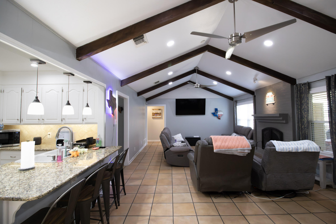
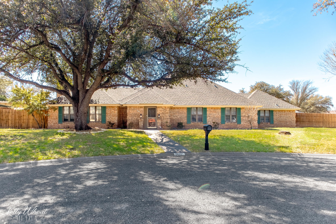
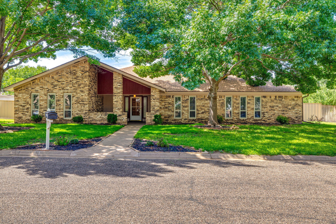
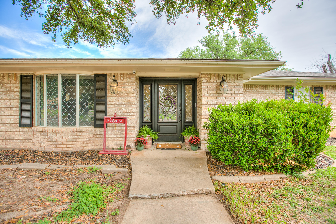
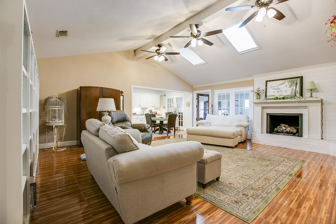
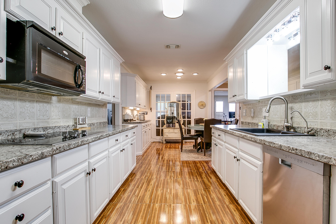
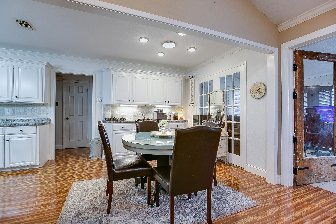
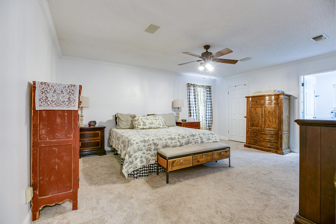
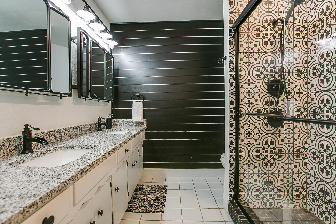
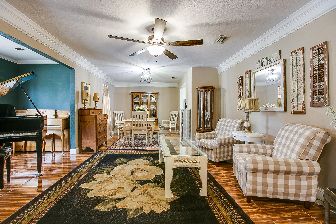
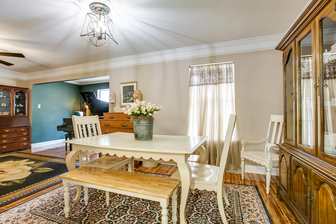
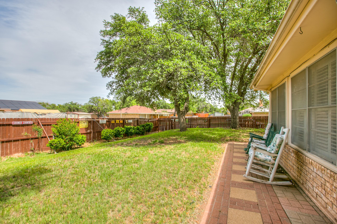
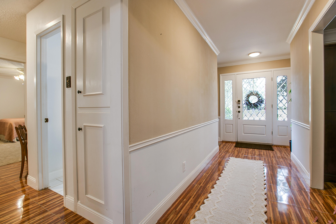
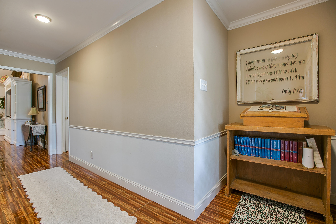
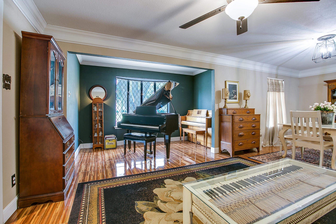
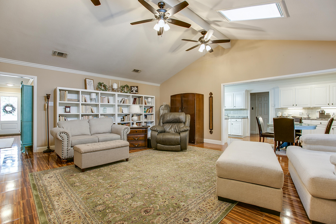
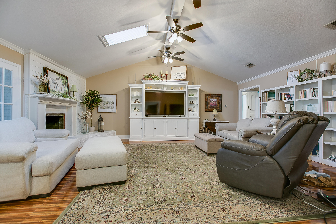
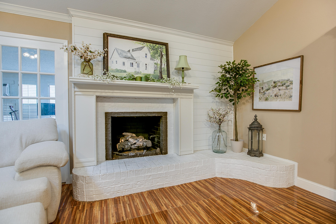
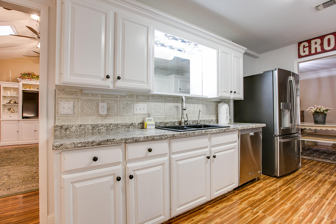
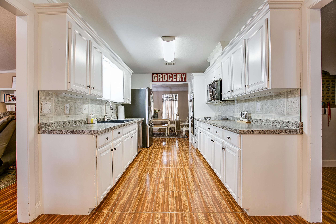
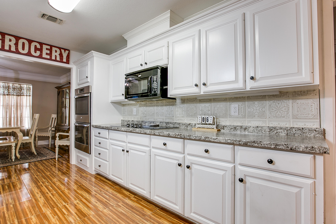
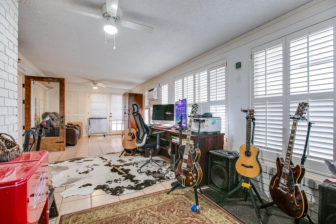
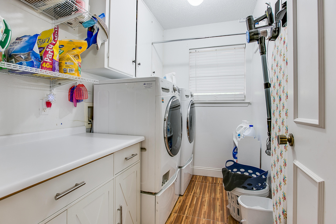
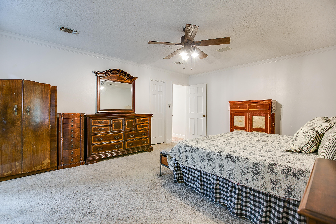
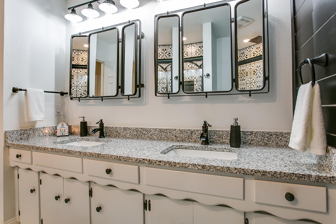
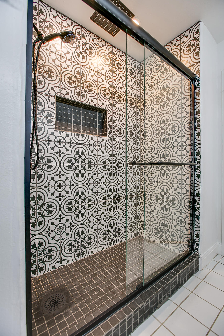
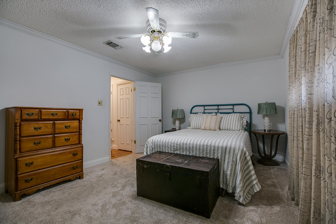
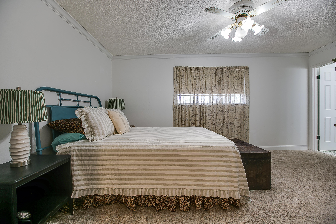
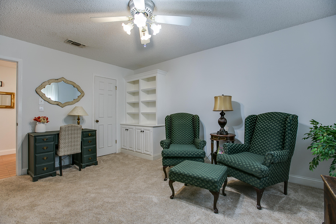
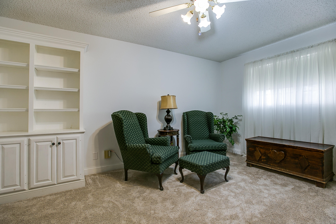
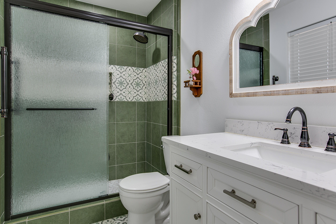
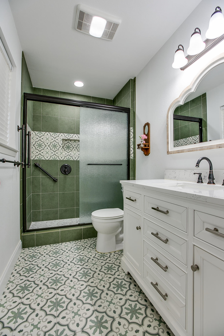
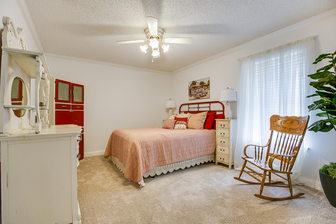
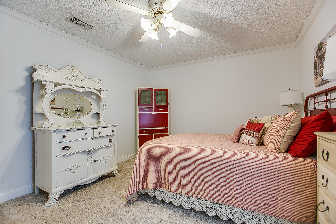
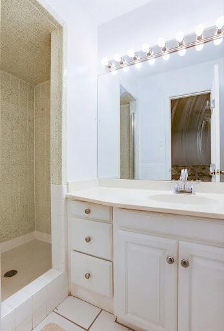
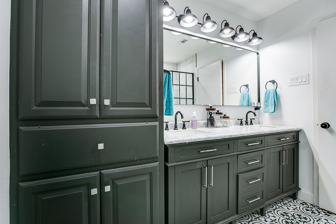
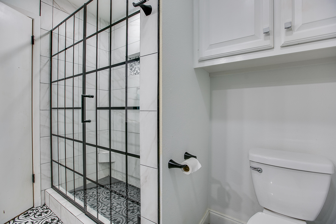
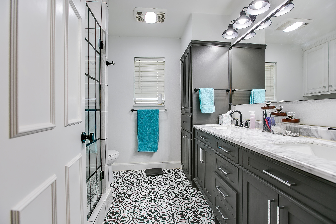
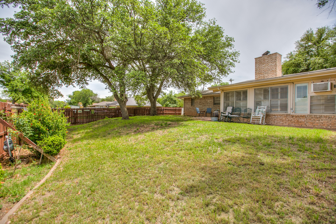
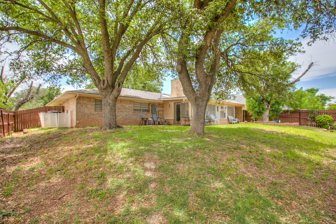
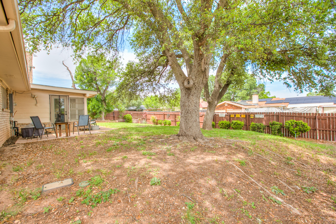
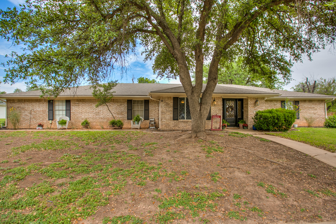
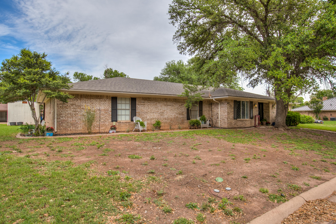
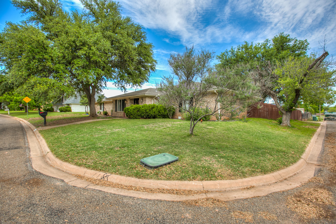
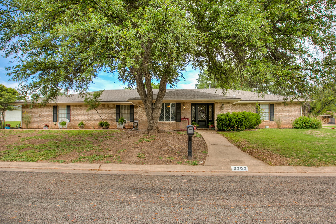
Set on a quiet Southland cul-de-sac under mature live oaks, 3302 Sierra Court offers 3,210 sq ft that includes a 11x27 sunroom. The split floor plan includes two primary suites, ideal for multigenerational living, long-term guests or a private office wing. The den has a vaulted, beamed ceiling, three skylights, a shiplap fireplace wall, built-in shelving and a pass-through to the kitchen. The galley kitchen has crisp white cabinetry, granite counters, double wall ovens and a cooktop. Its breakfast area opens through French doors to the sunroom. Formal living and dining rooms with crown molding and a leaded-glass window alcove give you a second place to gather. Updated baths feature designer patterned tile, double vanities and walk-in showers. Wood-look tile runs through the living areas, and the laundry room has a folding counter and cabinets. Outside are a leaded-glass front entry, a back patio and a large fenced backyard shaded by oaks. Roof replaced December 2021. Zoned for Bonham Elementary and Central High.
Details
| MLS | 200793 |
|---|---|
| Listing Type | For Sale |
| Style | House |
| Sub-Type | Resale |
| Status | Active |
| Year | 1975 |
| Days On Site | 192 |
| Listing Provided By | ERA Newlin & Company | LaFreta White Group |
Features
| Bed(s) | 4 |
|---|---|
| Bath(s) | 4 Total |
| SQ Feet | 3,210 |
| Garage | 2 |
| Story(s) | 1 |
| Acreage | 0.28 |
Interior
| Rooms Total | 10 |
|---|---|
| Heating | Central, Electric |
| Heating Yes / No | Yes |
| Cooling | Central Air, Electric, Wall/Window Unit(s) |
| Cooling Yes / No | Yes |
| Interior Features | Pantry, Storage, Granite Counters, Split Bedroom Floorplan, Second Primary Suite, Ceiling Fan(s) |
| Fireplace Features | Living Room, Wood Burning |
| Fireplace Yes / No | Yes |
| Laundry Features | Laundry Room, Main Level, Washer Hookup |
Exterior
| Roof | Composition |
|---|---|
| Lot Features | Cul-De-Sac, Corner Lot, Landscaped, Sprinklers In Front, Sprinklers In Rear |
| Construction Materials | Brick, Frame |
| Foundation Details | Slab |
| Security Features | Smoke Detector(s) |
| Fencing | Privacy |
| Patio And Porch Features | Patio |
Parking
| Garage Yes / No | Yes |
|---|---|
| Parking Features | Alley Access, Attached, Driveway, Garage, Garage Door Opener |
| Attached Garage Yes / No | Yes |
Utilities
| Utilities | Electricity Available |
|---|---|
| Sewer | Public Sewer |
| Water Source | Public |
Taxes
| Tax Block | 1 |
|---|---|
| Tax Lot | 1 & E pt of 2 |
Area Information
| State | TX |
|---|---|
| County | Tom Green |
| City | San Angelo |
| Zip Code | 76904 |
| Area | A |
| Neighborhood | Meadowcreek |
| School District | Central |
| Elementary School | Bonham |
| High School | Central |
| Listing VS Median (in Meadowcreek) | |
Price: $415,000 low | high Med: $388,500 sqft: 3,210 low | high Med: 3,302 $ / sqft: $129 low | high Med: $118 On site: 192 low | high Med: 663 | |
Market Activity 76904
Request a showing
Request a showing
Contact
Learn More About This Property

| State | TX |
|---|---|
| County | Tom Green |
| City | San Angelo |
| Zip Code | 76904 |
| Area | A |
| Neighborhood | Meadowcreek |
| School District | Central |
| Elementary School | Bonham |
| High School | Central |
| Listing VS Median (in Meadowcreek) | |
Price: $415,000 low | high Med: $388,500 sqft: 3,210 low | high Med: 3,302 $ / sqft: $129 low | high Med: $118 On site: 192 low | high Med: 663 | |